

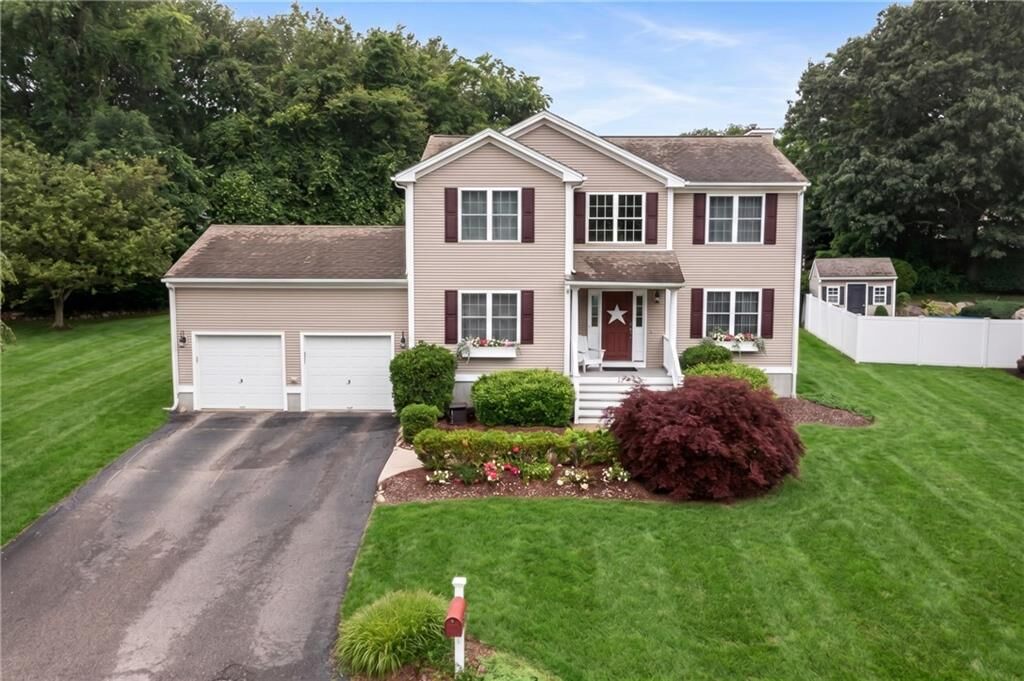
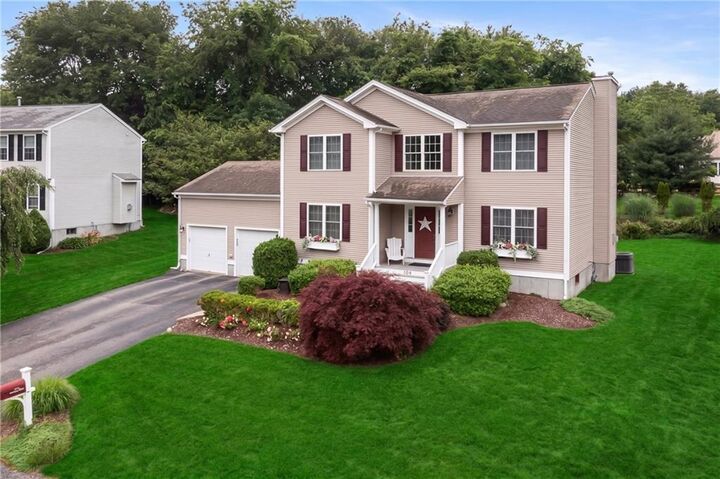
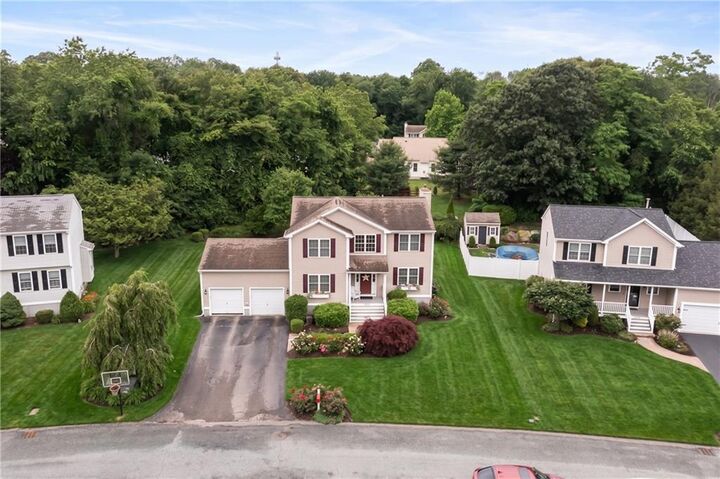
Listing Courtesy of: RHODE ISLAND / Listed By: Christina Rosciti, Residential Properties Ltd.
104 Birchwood Drive South Kingstown, RI 02879
Active Under Contract (55 Days)
$834,900 (USD)
Description
MLS #:
1423418
1423418
Taxes
$5,745(2025)
$5,745(2025)
Lot Size
0.25 acres
0.25 acres
Type
Single-Family Home
Single-Family Home
Year Built
2004
2004
Style
Colonial
Colonial
County
Washington County
Washington County
Listed By
Christina Rosciti, Residential Properties Ltd.
Source
RHODE ISLAND
Last checked Nov 10 2026 at 12:01 AM GMT+0000
RHODE ISLAND
Last checked Nov 10 2026 at 12:01 AM GMT+0000
Bathroom Details
- Full Bathrooms: 2
- Half Bathroom: 1
Interior Features
- Attic
- Stairs
- Dishwasher
- Refrigerator
- Gas Water Heater
- Microwave
- Exhaust Fan
- Disposal
- Wall (Dry Wall)
- Plumbing (Mixed)
- Insulation (Ceiling)
- Insulation (Walls)
- Range
- Oven
Lot Information
- Paved Driveway
- Underground Utilities
- Sidewalks
- Sprinklers
Property Features
- Fireplace: Brick
- Fireplace: 1
- Foundation: Concrete Perimeter
Heating and Cooling
- Forced Air
- Natural Gas
- Central Air
Basement Information
- Full
- Unfinished
- Storage Space
- Walkout
Flooring
- Hardwood
- Carpet
Utility Information
- Utilities: Sewer Connected, Water Connected
Garage
- Attached Garage
Parking
- Total: 6
- Attached
Stories
- 2
Living Area
- 3,336 sqft
Location
Estimated Monthly Mortgage Payment
*Based on Fixed Interest Rate withe a 30 year term, principal and interest only
Listing price
Down payment
%
Interest rate
%Mortgage calculator estimates are provided by Mott & Chace Sotheby’s International Realty and are intended for information use only. Your payments may be higher or lower and all loans are subject to credit approval.
Disclaimer: IDX information is provided exclusively for consumers’ personal, non-commercial use and may not be used for any purpose other than to identify prospective properties consumers may be interested in purchasing. Information is deemed reliable but is not guaranteed. © 2026 State-Wide Multiple Listing Service. All rights reserved. 11/9/26 16:01


Step outside to your private backyard retreat, complete with an outdoor shower, perfect after a day at the beach or enjoying Rhode Island’s beautiful summer weather. Whether you’re entertaining family and friends or simply relaxing at home, this property captures the essence of South County living.
Conveniently located just minutes from South County’s beautiful beaches, restaurants, shopping, marinas, and recreational amenities, this home offers easy access to everything South Kingstown has to offer while providing the peace and privacy of an established neighborhood.
A wonderful opportunity to enjoy coastal living in one of Rhode Island’s most sought-after communities.